
OUR STORY
Slate & Structure was founded on the belief that workspaces shape performance. We recognized that the environment where people spend the majority of their waking hours directly impacts their productivity, creativity, and well-being.
Our team of architects, engineers, and project managers work collaboratively to create corporate environments that are not just visually stunning, but functionally superior. Every decision we make—from spatial planning to material selection—is guided by how it will serve the people using the space.
We don't just design offices. We create environments that improve productivity, elevate employee morale, and strengthen brand presence. Every workspace we deliver is a testament to our commitment to architectural excellence and practical functionality.
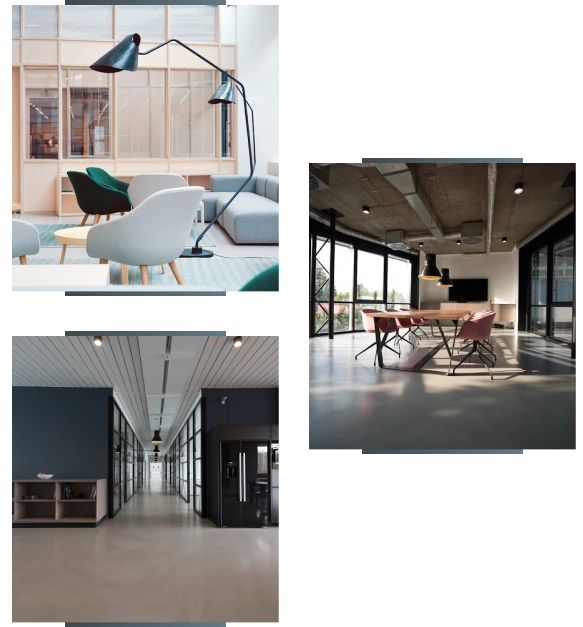
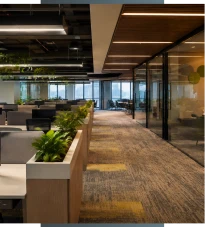
To become the most trusted partner for entrepreneurs, delivering premium workspaces engineered for the way businesses operate, so they can focus on what matters most—growing their business.
We partner with entrepreneurs to understand their business before we design their workspace. Through strategic planning, thoughtful design, premium craftsmanship, and complete turnkey execution, we create workspaces that enhance productivity, reflect ambition, and support long-term business growth—all while delivering a seamless, stress-free experience.

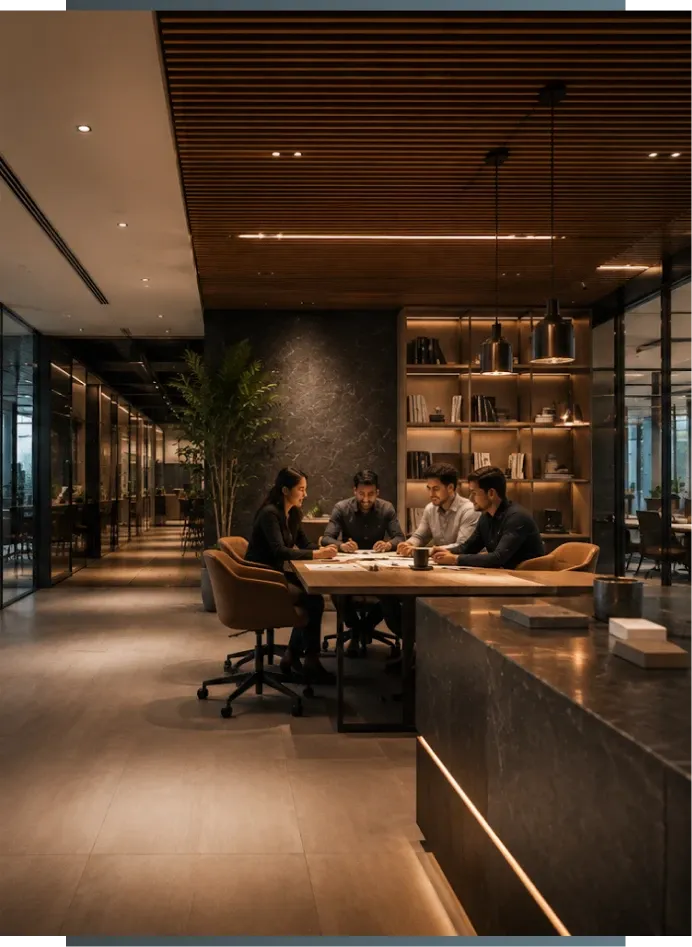
At Slate & Structure, we believe exceptional workspaces begin with understanding, not design.
Every business has its own identity, culture, ambitions, and way of operating. A workspace should be a reflection of that uniqueness—purposefully designed to support the people within it and the business it serves.
To us, luxury is not defined by aesthetics alone. It is found in thoughtful planning, purposeful design, uncompromising craftsmanship, and the confidence that comes from knowing every detail has been considered with intention.
We believe the finest workspaces are those that quietly enhance performance, inspire collaboration, strengthen culture, and allow entrepreneurs to focus on what matters most—building extraordinary businesses.
Because when a workspace is designed around the business, it becomes more than a place to work—it becomes a foundation for growth.
We didn't start Slate & Structure to build offices.
We started it because we understood the weight entrepreneurs carry
Having built businesses ourselves, we know that every hour spent managing an office project is an hour taken away from growing a company.
We believe entrepreneurs deserve a partner who takes complete ownership—not just of design and execution, but of the entire journey.
That's why every workspace begins with understanding the business behind it.
We listen before we design.
We understand before we create.
We take ownership before we execute.
Every workspace we deliver is engineered around the way businesses operate, because exceptional workspaces are not measured by how they look, but by how they help people perform.
While our clients build their businesses, we quietly build the environment that empowers them to grow.
Because great businesses deserve exceptional workspaces—and exceptional workspaces deserve complete ownership.
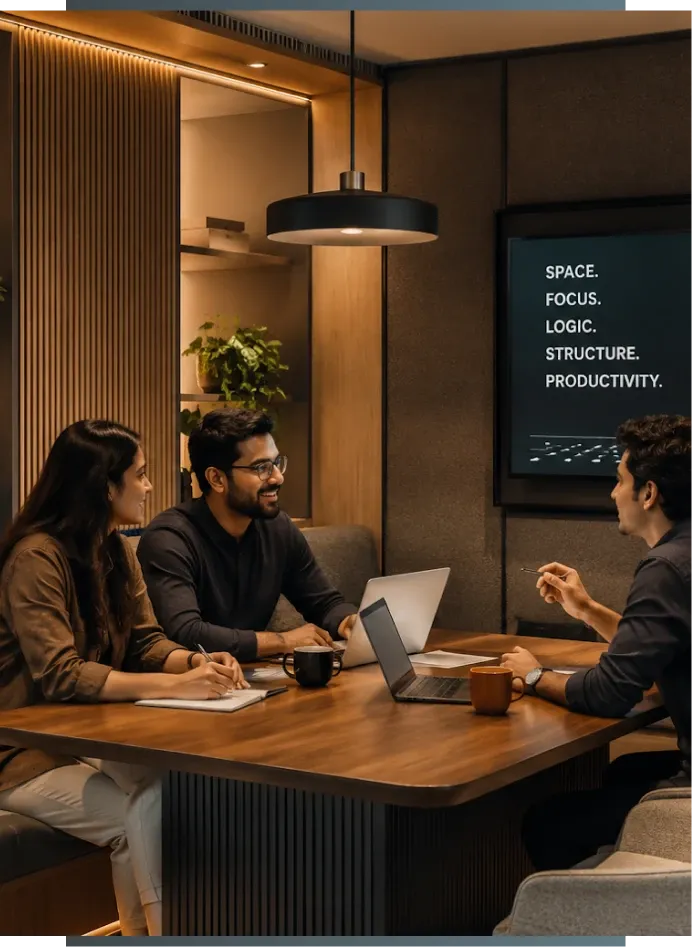
Complete Ownership. Exceptional Workspaces. Absolute Peace of Mind
OUR STORY
Slate & Structure transforms empty commercial spaces into high-performance corporate environments where architecture, engineering, and operational efficiency come together.
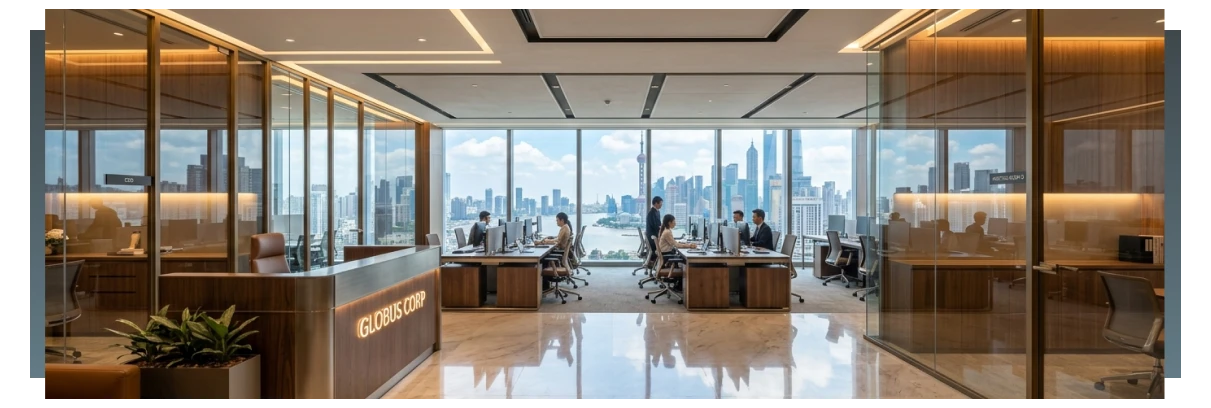
Strategic workspace planning improves operational efficiency, team collaboration, and overall business performance within modern corporate environments.
Our structured execution process ensures projects are delivered with reliability, quality control, and operational efficiency that consistently meet client expectations.
Well-designed corporate environments help organizations improve workflow efficiency, strengthen brand presence, and support long-term operational growth.
What we do
We provide end-to-end workspace development services, from initial concept through final execution. Our integrated approach ensures seamless coordination.
By combining architectural creativity with engineering precision, we deliver workspaces that perform as well as they look. Every project benefits from our multidisciplinary expertise.
What we do
We guide clients through every stage of workspace design and delivery using an efficient, disciplined process.
Deep dive into organizational needs, culture, and workflows to inform every design decision.
Develop comprehensive design concepts that align with business objectives and brand identity.
Precision build with quality materials, coordinated engineering, and expert craftsmanship.
Turnkey handover with comprehensive documentation and post-occupancy support.
Deep dive into organizational needs, culture, and workflows to inform every design decision.
Develop comprehensive design concepts that align with business objectives and brand identity.
Precision build with quality materials, coordinated engineering, and expert craftsmanship.
Turnkey handover with comprehensive documentation and post-occupancy support.