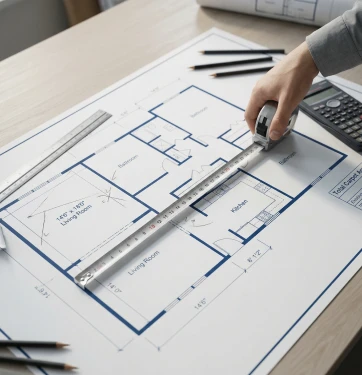
Total carpet area
Square footage directly impacts material quantities and labor requirements.
OUR STORY
At Slate & Structure, we deliver end-to-end corporate workspace execution. Our integrated process combines site evaluation, intelligent planning, engineering precision, and disciplined project execution to transform empty commercial spaces into high-performance work environments.
PROCESS
We design and execute modern corporate workspaces that balance functionality, engineering reliability, and professional aesthetics. Our services cover every stage of the workspace transformation process — from feasibility assessment to final handover.
Square footage directly impacts material quantities and labor requirements.
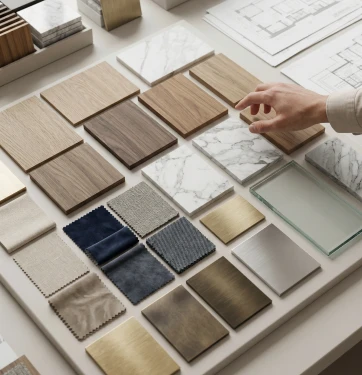
Chosen materials influence overall project cost, durability, and finishing quality.

Custom furniture designs require additional craftsmanship, materials, and production time.
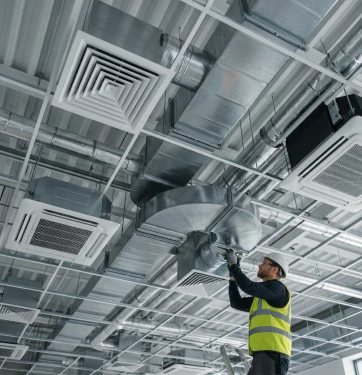
Cooling systems, duct layouts, and ventilation needs affect technical installation costs.
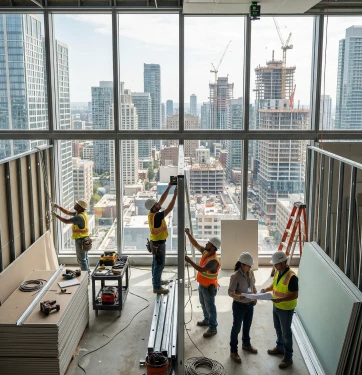
Branding elements like feature walls, lighting, and graphics add design and execution effort.
Location affects logistics, labor availability, transportation, and overall project expenses.
Starting From
Practical workspace solutions for startups and growing teams with efficient layouts
Register NowStarting From
Refined workspace environments for established businesses with premium materials and enhanced functionality.
Register NowStarting From
Elite workspace environments designed for leadership with bespoke design and superior finishes.
Register Now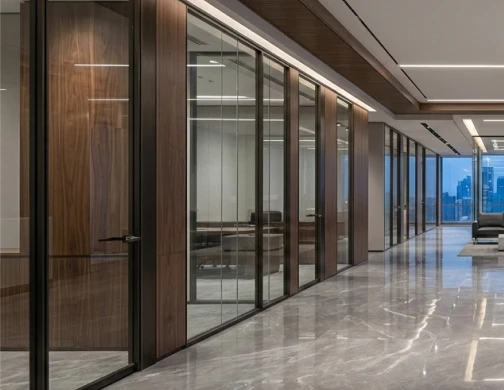
OUR STORY
At Slate & Structure, transparency is a core part of how we work. Our pricing is carefully structured based on project size, material selections, customization requirements, and technical needs. Before execution begins, we provide a detailed cost breakdown so you clearly understand where every investment goes.
This approach ensures there are no unexpected costs along the way. By aligning design decisions, materials, and execution plans from the start, we help clients move forward with clarity and confidence throughout the entire project.